Room optimisation/
Home staging
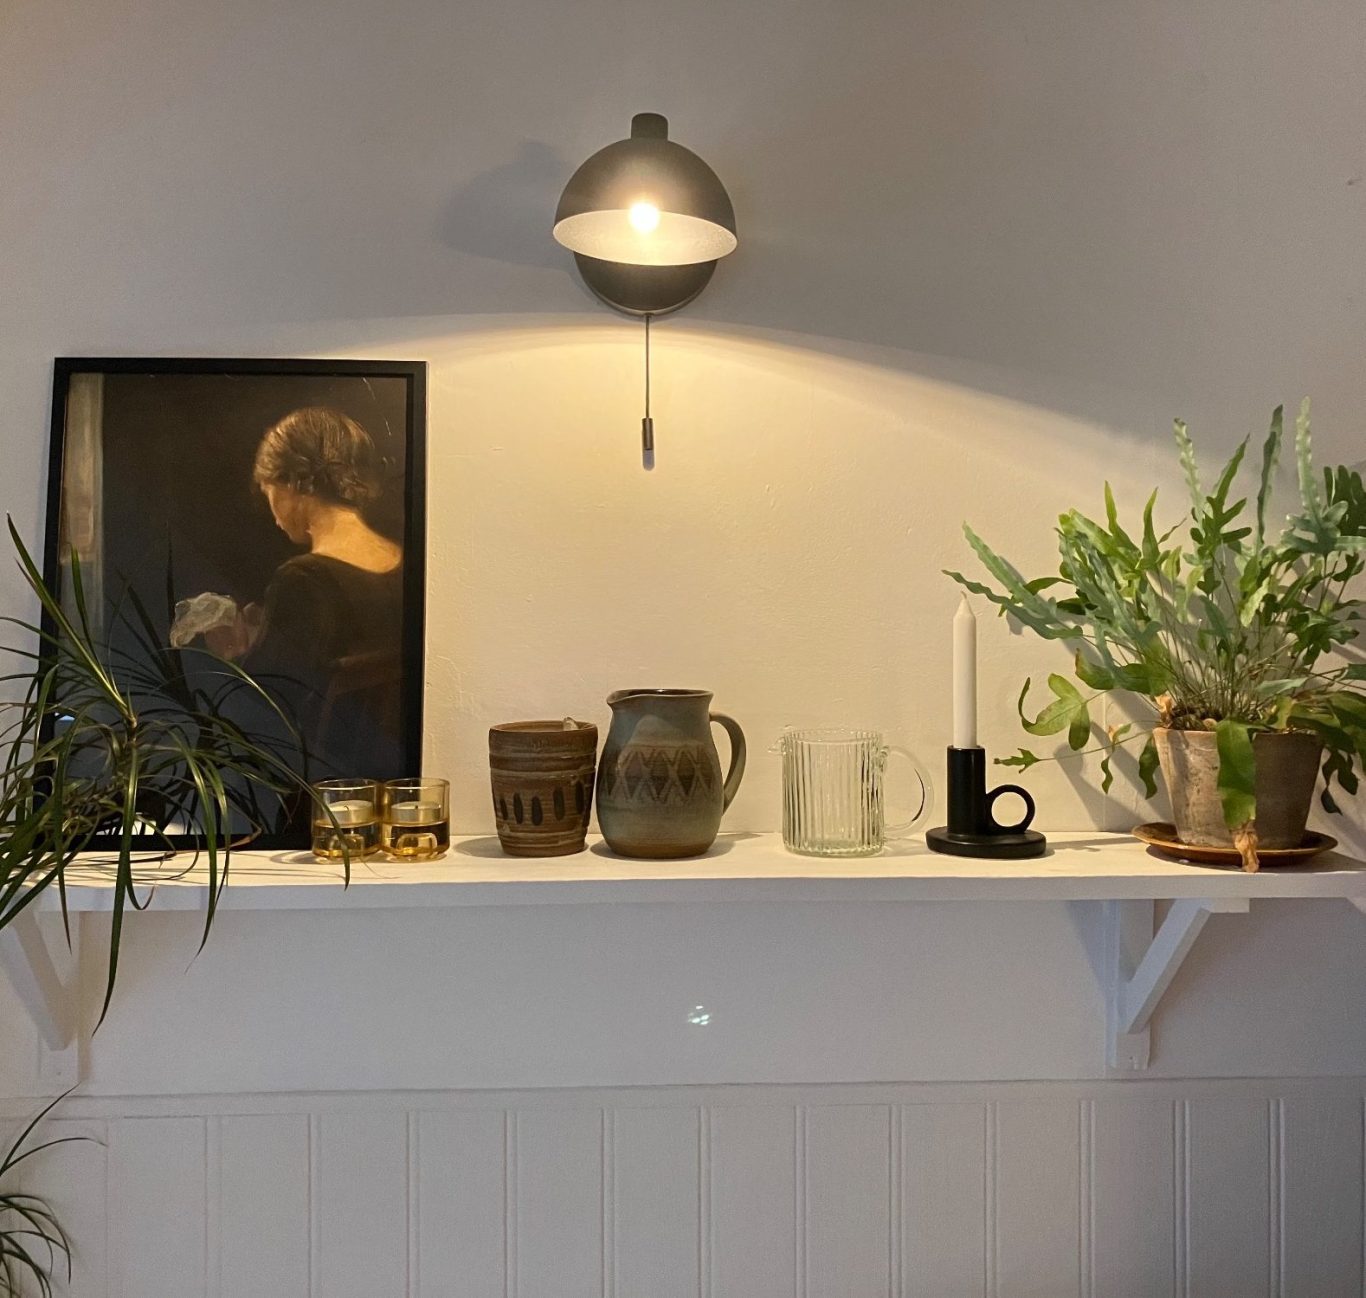
Sometimes, we invest time and money in a new extension or remodelling a room but find that afterwards it is still not right and we can't quite understand why. Or you may be trying to sell your home but feel that something is putting off potential buyers but you're not sure what! (Also have a look at the Property Staging section). If you can relate to either of these scenarios or for any other reason you just need a bit of help to tweak a space to make it work, please get in touch and Kate can have a look at your problem space and give you advice on what you can do to improve the space either aesthetically or with its functionality (or both!)
Get in touch for a personalised quote!
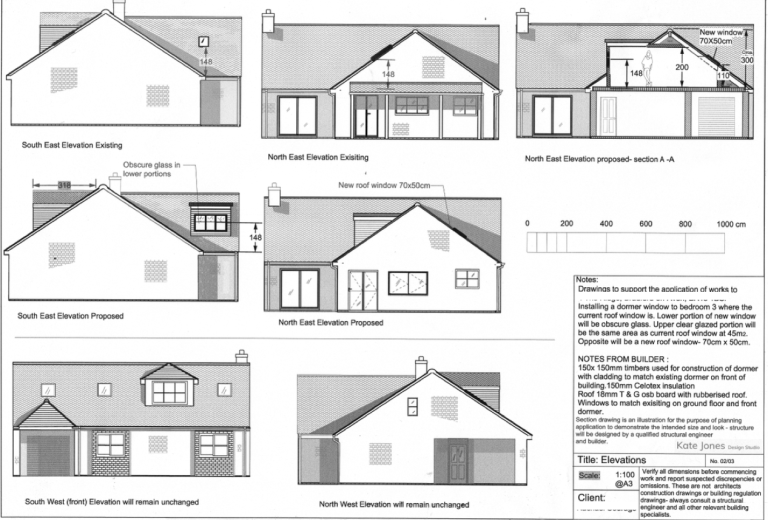
Planning Application Illustrations
If you're planning an extension Kate can help you decide on the perfect layout and can also produce your planning stage illustrations to support your planning application if your project requires permission.
Get in touch for a tailored quote!
Important note: Not suitable for building regulation or techinical construction purposes. They are conceptual drawings for visulation and illustration purposes to demonstrate layout and scale. Always consult a structural engineer and any other specialists you feel necessary to fully comply with building regulations.