
Interior Design
Beautiful, considered designs, shaped around the way you live
From thoughtful spatial planning and initial concepts through to material palettes, detailed design and visualisation, Kate creates bespoke interiors designed around you and the way you live. Every element is carefully considered to create spaces that feel personal, beautiful and effortless to live in.
Services include:
Concept Design | Colour Consultations | Furniture and fixture sourcing | Space Planning- Layout and Floor Plans | Elevation Drawings | Home Staging advice for home sale | Room Optimisation
Concept Design
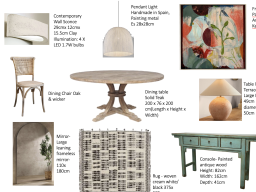
Kate translates your ideas, tastes and way of living into a considered design concept, bringing together colour, texture, natural materials, furniture and lighting. Each scheme is thoughtfully developed to create a cohesive interior that feels personal, timeless and entirely your own.
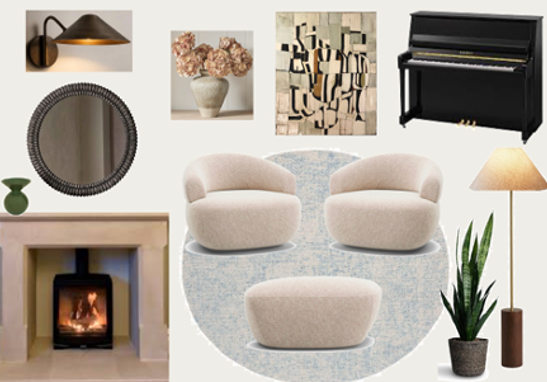
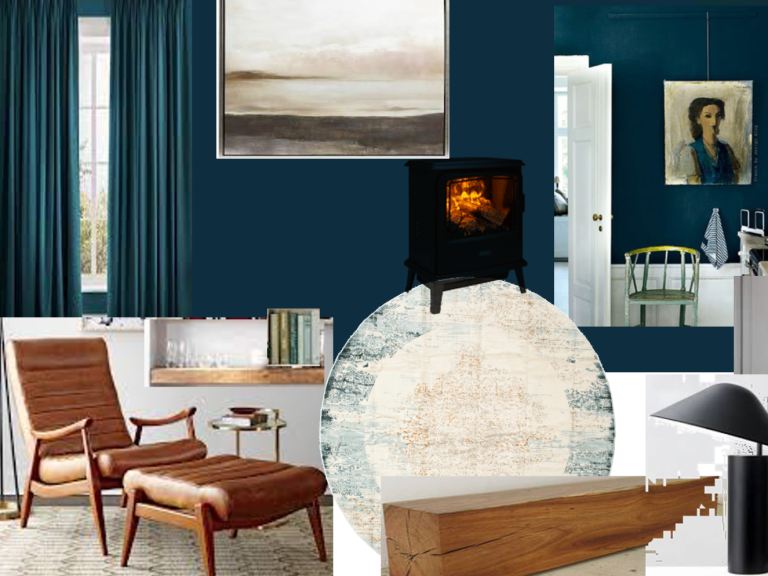
Fireside snug
The concept brings the whole design together, establishing the look, feel and character of your space. Kate will explore different ideas and combinations to find an approach that feels right for you, carefully balancing beauty with practicality and ensuring each element works as part of the wider scheme.
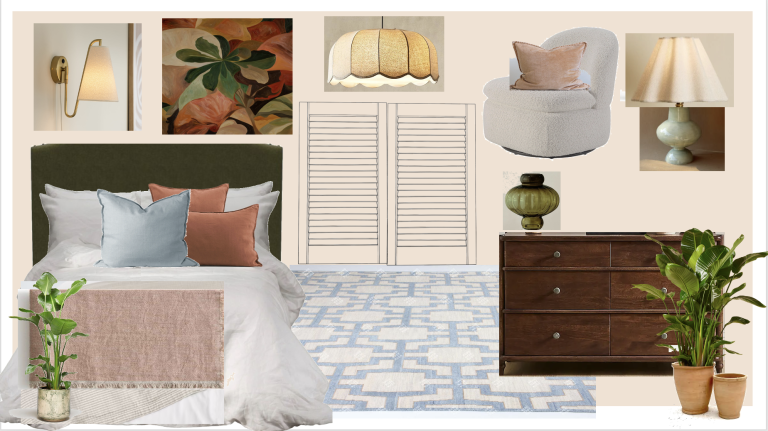
Bedroom
From the warmth and texture of natural materials to the finer details that give a room its personality, Kate considers how everything will work together - creating spaces that feel inviting, individual and effortless to live in.
Space Planning
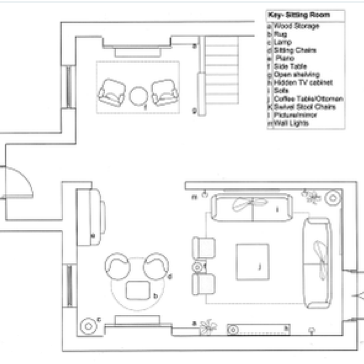
Thoughtful spatial planning is at the heart of every project. Kate carefully considers how each space needs to function, how you move through your home and what you need from it, creating layouts that feel natural, intuitive and which enhance your every day life.
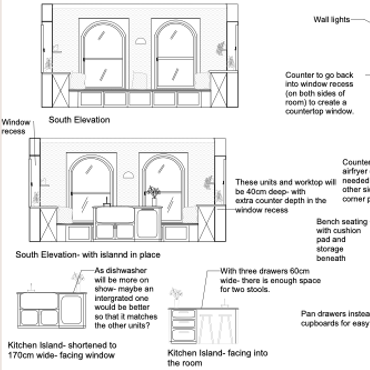
Open plan kitchen/dining/sitting room
Rather than settling on the first solution, Kate explores different possibilities for how your space could work, giving you considered options to choose from and refine together.
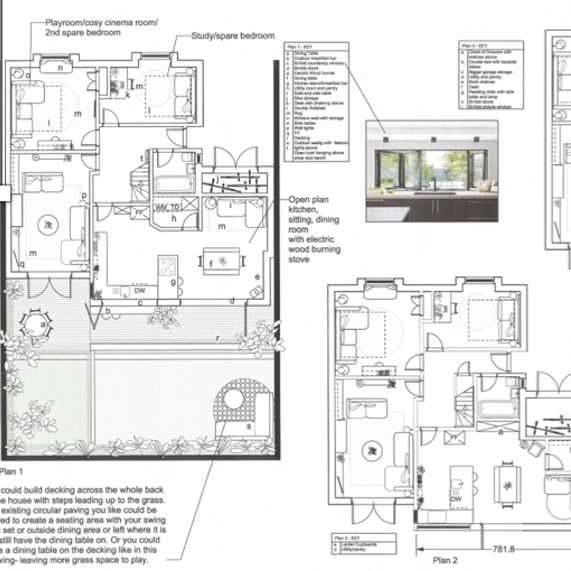
Ground floor reconfiguration
Kate thinks through the details of everyday life, how you move, what you need close at hand, where things are stored and how each space connects- so that your home feels intuitive, practical and effortless to live in.
3d Visualisation
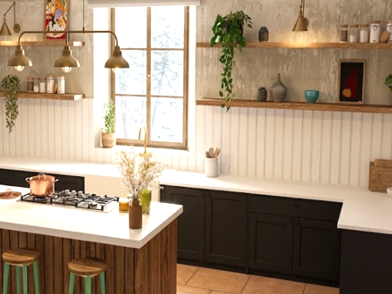
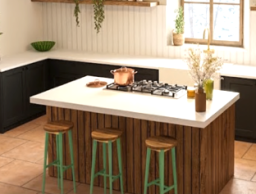
Kate will bring your design to life through 3D visualisations, allowing you to see how the space, materials, colours, furniture and lighting will come together before anything is purchased or installed.
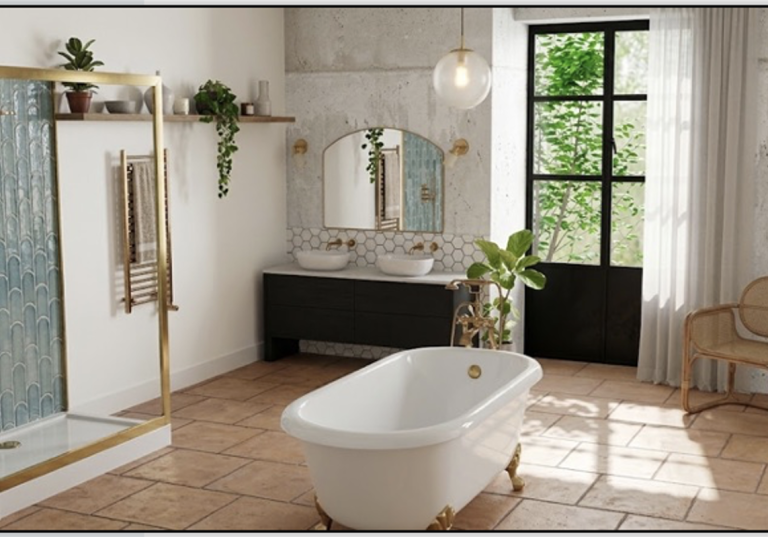
Bathroom
Detailed 3D visualisations allow you to experience the design before it becomes reality, giving you a clear sense of the proportions, atmosphere and relationship between each element.
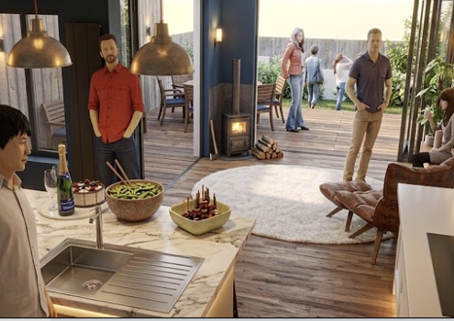
Kitchen/sitting
They provide an opportunity to explore and refine the finer details, ensuring the finished space feels cohesive and considered from every angle.